
Price Reduction - Golf Course


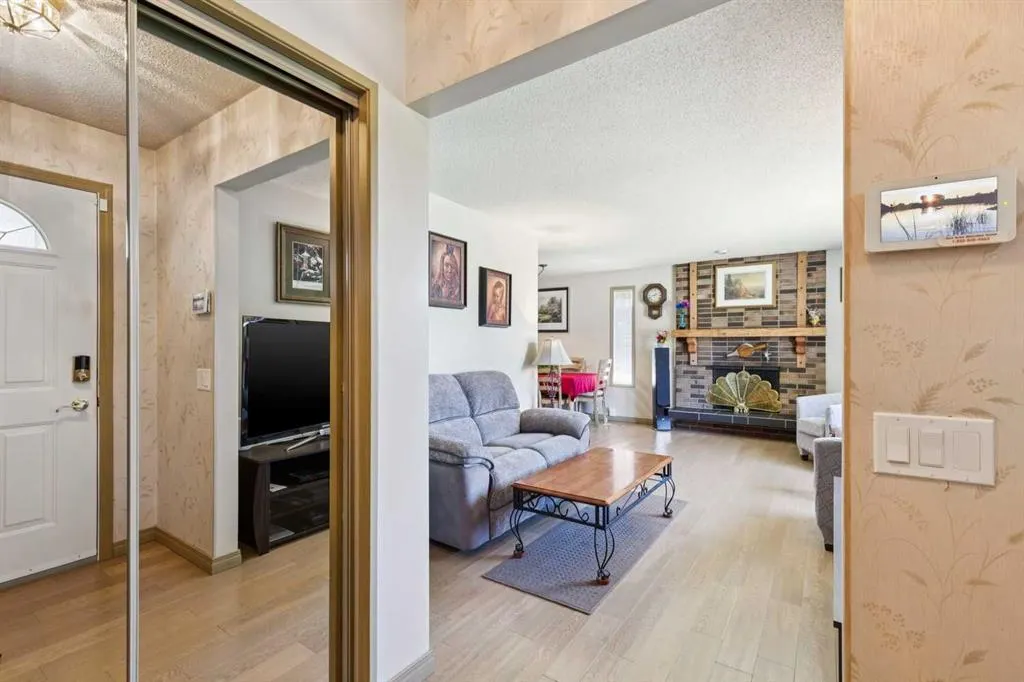


Address
612 Cantrell Place Sw, Calgary, AB
Price
$ 669,900
Property Attributes
- ID#A2319051
- TypeSingle Family
- Listing Status Active
- CityCalgary
- AreaCAL Zone S
- NeighbourhoodCanyon Meadows
- Postal CodeT2W 2E5
- StyleBungalow
- Year Built1973
- Price$ 669,900
- Bedrooms3
- Full Bathrooms2
- Half Bathrooms1
- Sqr Footage1179
- Lot Size0.167769 Acres
Data Source:
Pillar 9 Technologies
Property Description
Welcome to this 1179.90 sq ft bungalow in the highly sought-after community of Canyon Meadows. Offering 3 bedrooms on the main floor, a 4-piece bathroom, plus a half bathroom off the primary bedroom, this home features a functional and flexible floor plan designed to accommodate a variety of lifestyles. The partially finished basement includes a 3-piece bathroom and plenty of storage space as well as a small cold room perfect for food storage, home preserves, and seasonal pantry items. The well-designed kitchen showcases custom maple cabinetry and plenty of counter space, offering both style and functionality for everyday living. Step outside to enjoy the expansive backyard, providing endless possibilities for gardening, entertaining, play, or simply relaxing in your own private outdoor space, complete with a double detached garage. Roof shingles on the house were replaced in 2021 and on garage in 2025. Ideally located just minutes from Fish Creek Provincial Park, Canyon Meadows Golf & Country Club, and the Canyon Meadows CTrain Station, you'll appreciate the exceptional access to recreation, transit, shopping, schools, and major roadways. With its functional layout, generous lot, NO HOA fees and exceptional location, this home presents a wonderful opportunity to enjoy everything Canyon Meadows has to offer. Don't miss your chance to own in one of Calgary's most established and sought-after communities.
| Price History | |
|---|---|
| 7/8/2026 | Listed $749,900 |
| 8/12/2026 | 4$724,900 |
| 9/8/2026 | 8$669,900 |
General Features
| Heating | Forced Air |
|---|---|
| Cooling | None |
| Roof | Asphalt Shingle |
| Appliances | Dishwasher,Dryer,Garage Control(s),Garburator,Microwave,Refrigerator,Stove(s),Tankless Water Heater,Washer,Water Softener,Window Coverings |
| Zoning | R-CG |
| Number of Garage Spaces | 2 |
| Restrictions | Utility Right Of Way |
| Year Built | 1973 |
| Architectural Style | Bungalow |
| Community Features | Golf,Schools Nearby,Shopping Nearby,Walking/Bike Paths |
| Levels | One |
| Property Subtype | Detached |
| Transaction Type | For Sale |
| County | Calgary |
| Property Type | Residential |
| Subdivision Name | Canyon Meadows |
| Parking Total | 2 |
| Construction Materials | Stucco |
| District | CAL Zone S |
| Full Baths | 2 |
| Status | Active |
| City | Calgary |
| Basement Development | Partially Finished |
| Virtual Tour URL Unbranded | https://unbranded.youriguide.com/612_cantrell_pl_sw_calgary_ab/ |
| Structure Type | House |
| Standard Status | Active |
| Condo Type | Not a Condo |
| Suite | No |
Interior Features
| Interior Features | Central Vacuum,No Smoking Home,Tankless Hot Water |
|---|---|
| Basement | Full |
| Flooring | Hardwood,Linoleum |
| Fireplace Features | Wood Burning |
| Fireplaces Total | 1 |
| Basement Features | None |
| Half Baths | 1 |
| Bedrooms Above Grade | 3 |
| Rooms Above Grade | 6 |
| Ensuite | Yes |
| Total Bedrooms | 3 |
| Below Grade Finished Area Unit Type | SquareFeet |
| Total Baths | 3 |
| Laundry Features | In Basement |
| Main Level Areas | SquareFeet |
Exterior Features
| Exterior Features | Private Yard |
|---|---|
| Lot Features | Back Lane,Back Yard,Cul-De-Sac,Fruit Trees/Shrub(s) |
| Fencing | Partial |
| Inclusions | Wood shelving in furnace room,Shelving with 4 door cupboards in basement,Outdoor hose and hose reel,Controlled water vapor fire place insert,3 Large planter pots outside |
| Parking Features | Double Garage Detached |
| Frontage Length | 21.40M 70`3 |
| Foundation | Poured Concrete |
| Lot Size Acres | 0.17 |
| Garage Y/N | Yes |
| Lot Size Square Feet | 7308 |
| Frontage Ft | 70.21 |
| Patio And Porch Features | Patio |
Amenities
- Foreclosure
- Views
- Short Sale
- New Construction
- Adult 55+
- Lease To Own
- No Strata Fees
- Furnished
- Primary On Main
- Air Conditioning
- Seller Finance
- Green
- Fixer Upper
- Horse
- Golf
- Fireplace
- Deck
- Garage
- Basement
- Pool
Property vs Single Family Average in T2W 2E5
Price
Year Built
Visits
In The Neighbourhood
Just Listed
Calgary
$ 999,900
- Type
- Single Family
- Size
- 2,311 SqFt
- Rooms
- 4 Beds + 3.5 Baths
RE/MAX First
Golf Course
Calgary
$ 625,000
- Type
- Single Family
- Size
- 1,078 SqFt
- Rooms
- 4 Beds + 2.5 Baths
RE/MAX Landan Real Estate
Golf Course
Calgary
$ 879,900
- Type
- Single Family
- Size
- 1,616 SqFt
- Rooms
- 5 Beds + 3 Baths
RE/MAX Landan Real Estate
Reduced
Calgary
$ 1,150,000
- Type
- Single Family
- Size
- 3,014 SqFt
- Rooms
- 4 Beds + 3.5 Baths
URBAN-REALTY.ca
 Data is supplied by Pillar 9™ MLS® System. Pillar 9™ is the owner of the copyright in its MLS® System. Data is deemed reliable but is not guaranteed accurate by Pillar 9™. The trademarks MLS®, Multiple Listing Service® and the associated logos are owned by The Canadian Real Estate Association (CREA) and identify the quality of services provided by real estate professionals who are members of CREA. Used under license.

 Data is supplied by Pillar 9™ MLS® System. Pillar 9™ is the owner of the copyright in its MLS® System. Data is deemed reliable but is not guaranteed accurate by Pillar 9™. The trademarks MLS®, Multiple Listing Service® and the associated logos are owned by The Canadian Real Estate Association (CREA) and identify the quality of services provided by real estate professionals who are members of CREA. Used under license.
Last Update: September 14, 2026 5:30 PM UT
Data is supplied by Pillar 9™ MLS® System. Pillar 9™ is the owner of the copyright in its MLS® System. Data is deemed reliable but is not guaranteed accurate by Pillar 9™. The trademarks MLS®, Multiple Listing Service® and the associated logos are owned by The Canadian Real Estate Association (CREA) and identify the quality of services provided by real estate professionals who are members of CREA. Used under license.
Last Update: September 14, 2026 5:30 PM UT
 Information should be deemed reliable but not guaranteed, all representations are approximate, and individual verification is recommended. Copyright ©2026 All rights reserved.
The trademarks REALTOR®, REALTORS® and the REALTOR® logo are controlled by The Canadian Real Estate Association (CREA) and identify real estate professionals who are members of CREA. The trademarks MLS®, Multiple Listing Service® and the associated logos are owned by CREA and identify the quality of
Information should be deemed reliable but not guaranteed, all representations are approximate, and individual verification is recommended. Copyright ©2026 All rights reserved.
The trademarks REALTOR®, REALTORS® and the REALTOR® logo are controlled by The Canadian Real Estate Association (CREA) and identify real estate professionals who are members of CREA. The trademarks MLS®, Multiple Listing Service® and the associated logos are owned by CREA and identify the quality of
 Data is supplied by Pillar 9™ MLS® System. Pillar 9™ is the owner of the copyright in its MLS® System. Data is deemed reliable but is not guaranteed accurate by Pillar 9™. The trademarks MLS®, Multiple Listing Service® and the associated logos are owned by The Canadian Real Estate Association (CREA) and identify the quality of services provided by real estate professionals who are members of CREA. Used under license.